Small Living Room False Ceiling Design & Hall Interior
Updating your main living space brings a fresh energy to the whole house.
A small living room false ceiling design helps organize overhead space while adding functional character to a hall interior.
Thinking about lighting layers and room proportions helps you pick a layout that suits daily life without feeling crowded.
There are many ways to adapt simple overhead treatments for modern home interiors.
Let us look at a few practical approaches to give your main gathering area an effortless upgrade.
#1 Minimalist Tray Ceiling with Recessed Lighting
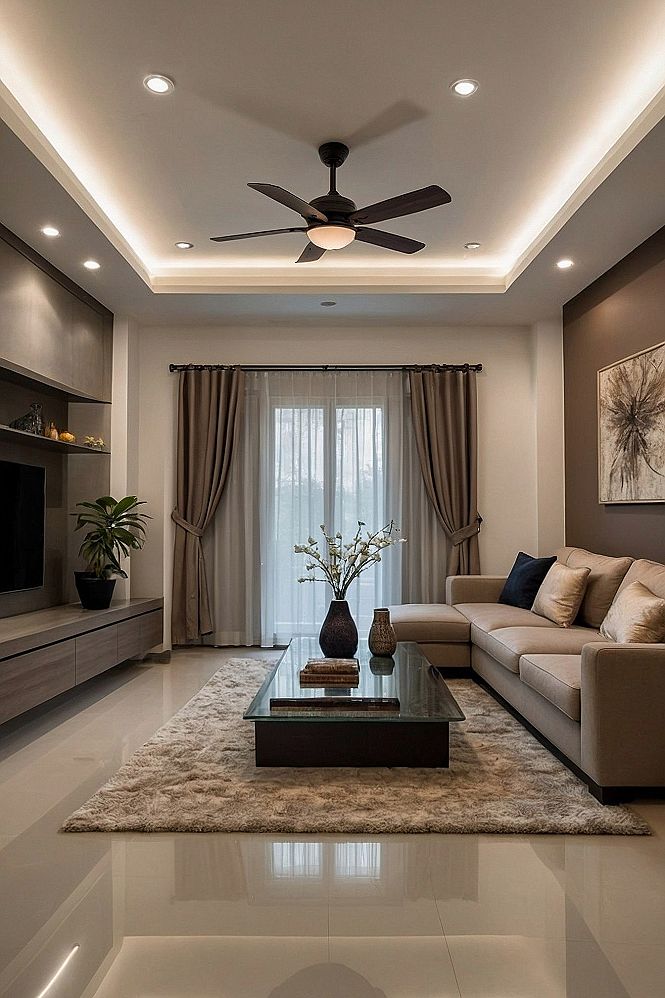
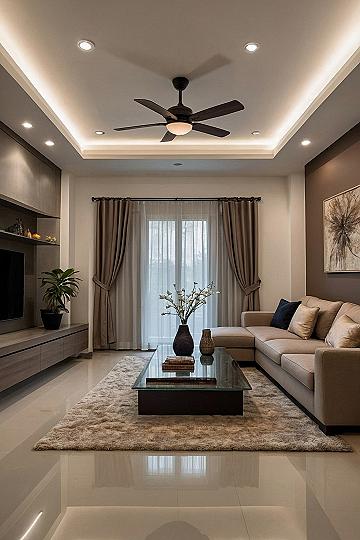
A tray ceiling creates a sunken center section that adds vertical depth to compact rooms. By recessing the main perimeter upward, the ceiling naturally draws the eye higher and makes modest room dimensions feel much more open and airy without taking up any actual floor space.
When planning this layout, keep your ceiling fan and light fixtures proportional to the lowered perimeter. Choosing a low-profile fan that matches your ceiling color helps maintain visual continuity so the overall space feels clean, uncluttered, and properly balanced.
#2 Adding Vertical Louvers and Arched Accents to Hall Ceilings

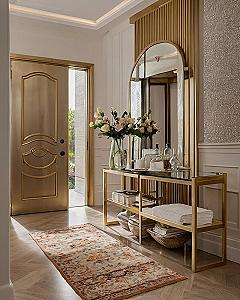
Vertical louvers paired with arched architectural details work wonders in compact spaces by drawing the eye upward. This approach creates a strong sense of height and adds architectural interest without crowding the room. By breaking up flat planes, the design introduces rhythm and depth, making a modest hall feel much larger and more open than it actually is.
This strategy suits homeowners looking to upgrade a plain entryway or narrow hallway with custom character. You can expect a more polished, welcoming entrance that feels purposeful and well-structured. It works best when kept simple, allowing the vertical lines to do the heavy lifting for your overall spatial flow.
#3 Choosing Integrated False Ceiling Lighting for Compact Halls
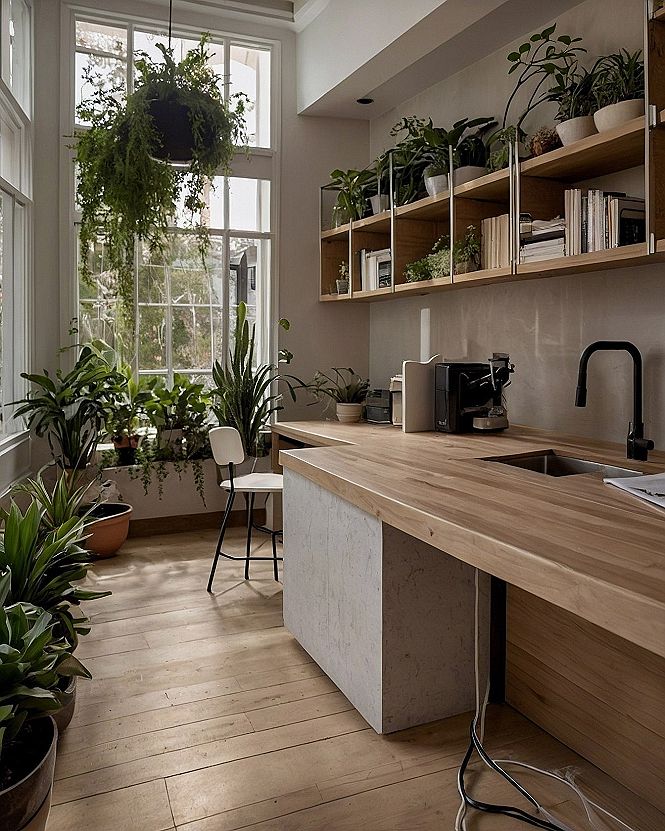
When you want to brighten a compact room without making the ceiling feel low, decide on flush lighting fixtures over hanging lamps. Recessed spotlights work wonders by spreading brightness evenly across the space. They keep the overhead plane clear, which makes a small hall feel much wider and taller than it actually is.
You can customize this layout by swapping standard white bulbs for warm dimmable options to change the mood throughout the day. If your budget is tight, start with a few strategic spots near the walls to create a soft glow. This approach requires minimal wiring work and keeps installation costs low for most DIY projects.
What's your decor personality?
#4 Using Curved Wooden False Ceiling Panels in Open Halls
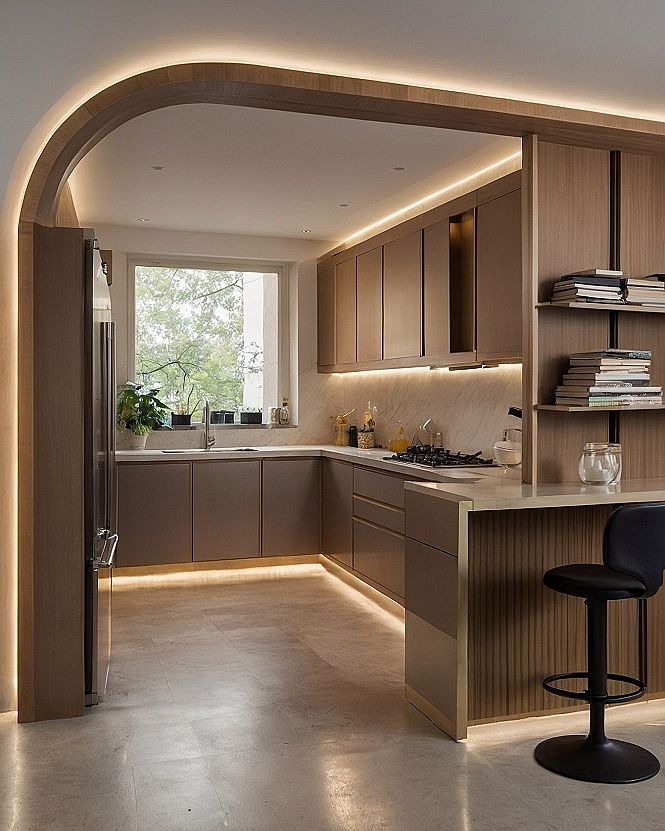
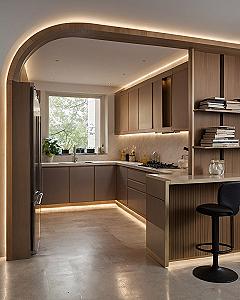
Installing curved wooden panels along the false ceiling helps soften sharp room boundaries and creates a smooth transition between zones. When planning this layout, make sure to leave an accessible service gap for hidden wiring and LED drivers. This small detail prevents frustrating maintenance issues later and keeps your lighting running smoothly for years.
Wood surfaces in busy living areas need regular dusting with a soft microfiber cloth to prevent buildup. If your hall connects to an open kitchen, apply a protective matte sealant during installation to guard against kitchen vapors. Check the LED strip channels yearly to ensure the adhesive backing stays secure and the lighting stays evenly aligned.
#5 Adding Warm Wood Finishes and Linear Slat Walls to Small Halls
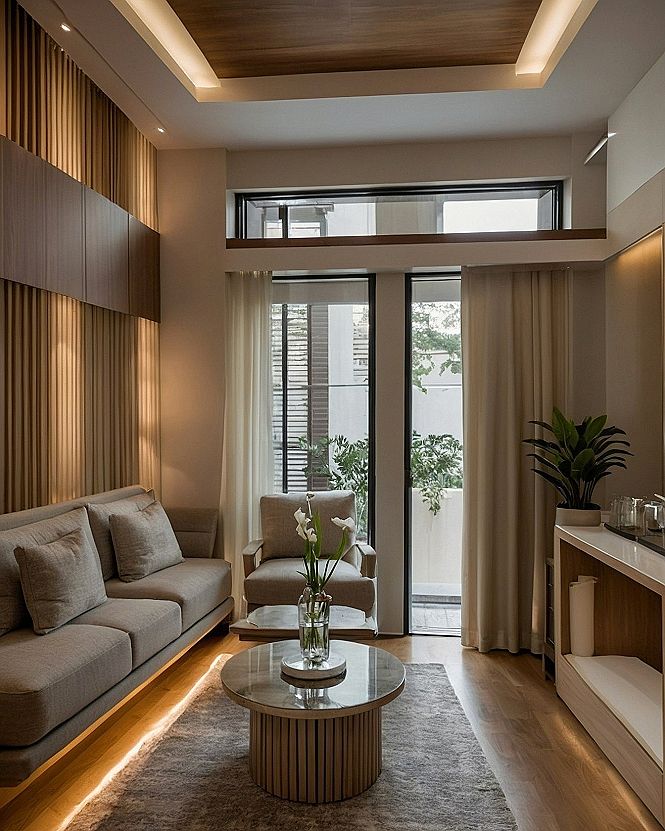
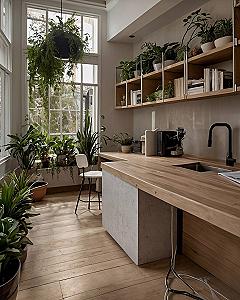
I always suggest bringing in warm wood tones when a compact room feels a bit too plain. Adding wooden slat details to your walls helps draw the eye upward and makes low ceilings feel much taller. This simple design choice adds natural texture and makes the whole seating area feel cozy and welcoming without overcrowding the space.
If vertical wood panels feel like too much work, you can try painting just one accent wall in a deep, warm neutral shade. Pair this color with a matching tray ceiling border to tie the room together nicely. It gives you the same cozy feel with very little budget and effort.
What's Your Interior Style?
Tap the look that speaks to you most:
Leave a Comment