Designing Functional Floor Plans for Modern Architecture Homes
A well-planned layout works best when daily routines flow smoothly from room to room. Good spacing helps busy households stay organized without feeling cramped.
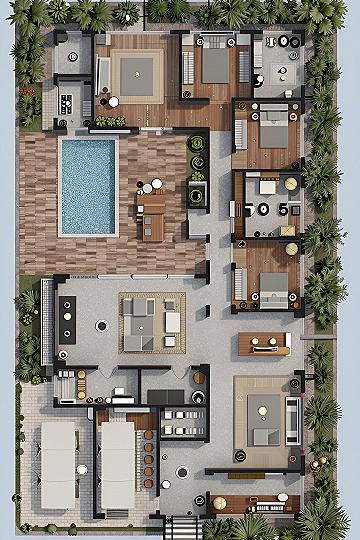

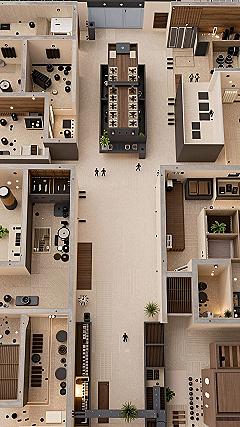

The main benefit of a smart single-story design is easy accessibility and clear pathways throughout the house. Everyone can move between shared spaces and private areas with very little effort.
Choosing a smart layout shape changes how natural light fills the entire home. Placing common areas near the back often creates a nice connection with outdoor patios.
This flexible approach can easily suit different family sizes and personal lifestyle preferences. You can adjust room sizes or swap functions depending on what matters most to you.
Let us look at a complete top-down layout starting with the main living zones.
#1 Open Concept Floor Plans for Modern Living
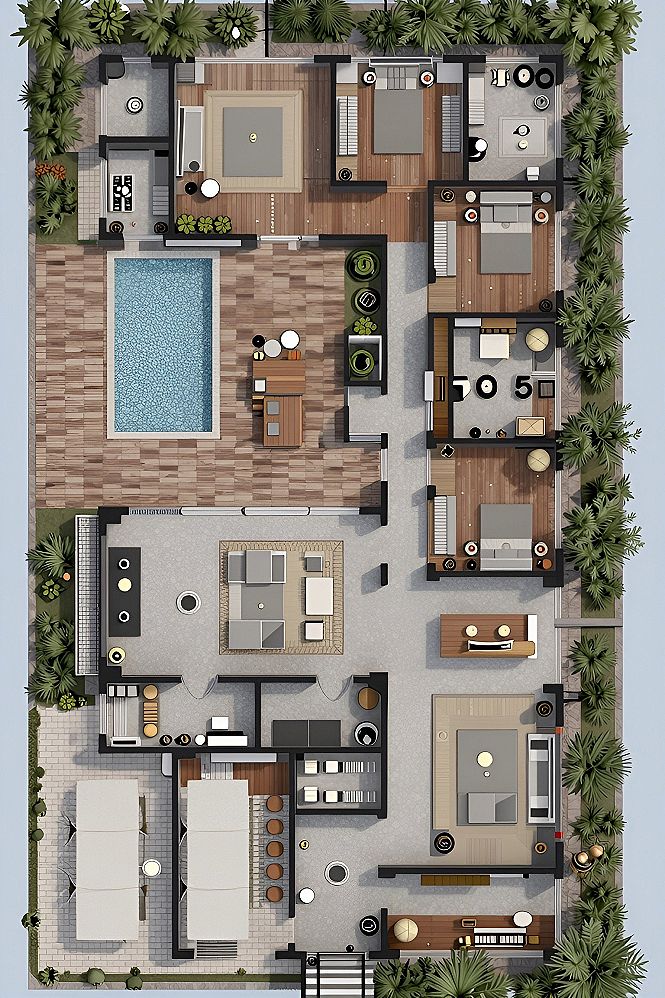
An open concept floor plan combines the kitchen, dining, and living areas into one large, shared space. Removing interior walls lets natural light flow freely throughout the main level. This layout makes smaller homes feel much larger and helps families spend more time together during daily routines.
When arranging furniture in an open space, use large rugs to define different zones for sitting and eating. Keep pathways between areas completely clear so people can walk easily from room to room without bumping into chairs or tables.
#2 Zoning Multiple Structures for Flexible Family Living

Separating living quarters into distinct buildings works well because it creates natural privacy while keeping daily routines connected. This layout helps reduce noise overlap between busy common spaces and quiet bedrooms. By spreading functions across a property, you also gain better natural light and ventilation in every room.
This approach suits multi-generational households or homeowners who regularly host guests. It is especially useful when family members keep different schedules and need quiet space to rest. You can reasonably expect a more peaceful home environment and better organization of daily activities across the property.
#3 Choosing Separate Pavilions for Connected Living

When you want to balance family togetherness with personal privacy, look at splitting your modern architecture home into separate pavilions linked by covered walkways. This layout lets you group noisy social areas in one building and quiet bedrooms in another, making daily routines much smoother for everyone in the household.
To make this style work for your budget and lot size, you can scale down the extra structures into compact guest pods or home offices instead of full living quarters. Local builders can help you connect these spaces with simple outdoor paths or glass corridors, keeping construction costs manageable while giving your property a custom feel.
Which architectural style speaks to you?
#4 Optimizing Traffic Flow and Core Layouts
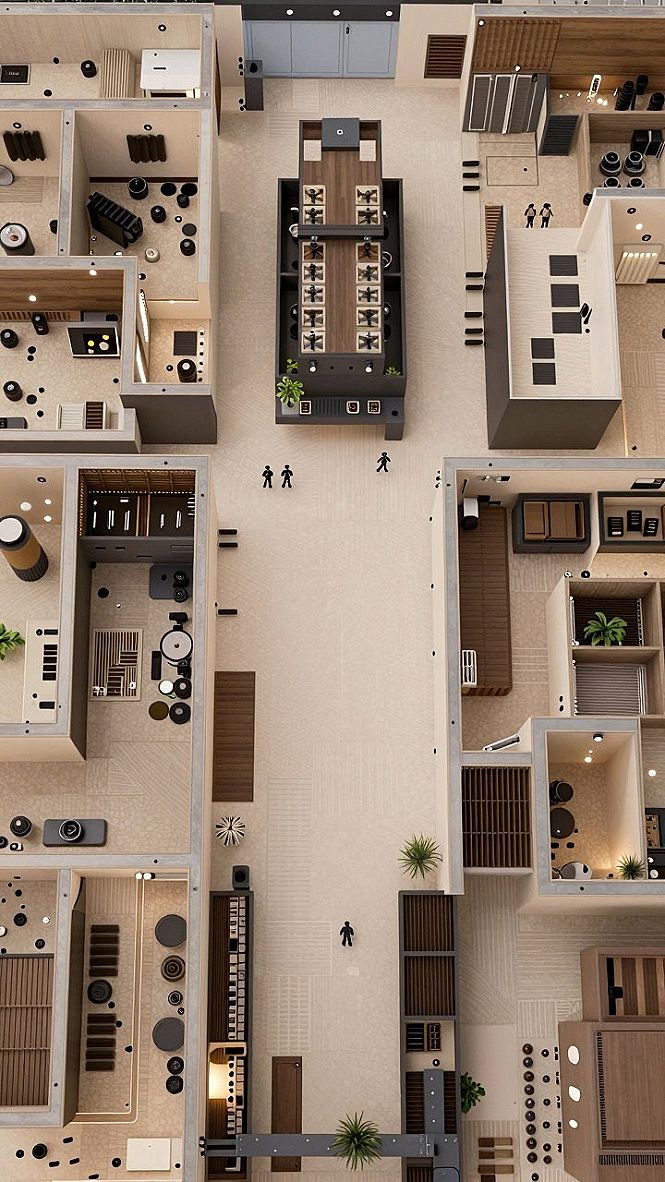
Getting the most out of your home layout starts with mapping how people actually walk through the space every day. Wide central hallways and direct lines of sight between common rooms make daily movement much easier. When you plan main walkways to be free of tight corners and heavy furniture blocks, rooms feel bigger and cleaner.
Keep heavy storage pieces and large tables pushed well away from main entry paths to prevent accidental bumps. Try walking through your proposed floor plan with a tape measure to check clearance widths before finalizing any permanent room dividers or built-in cabinets.
#5 Integrating Multilevel Zones in Modern House Plans
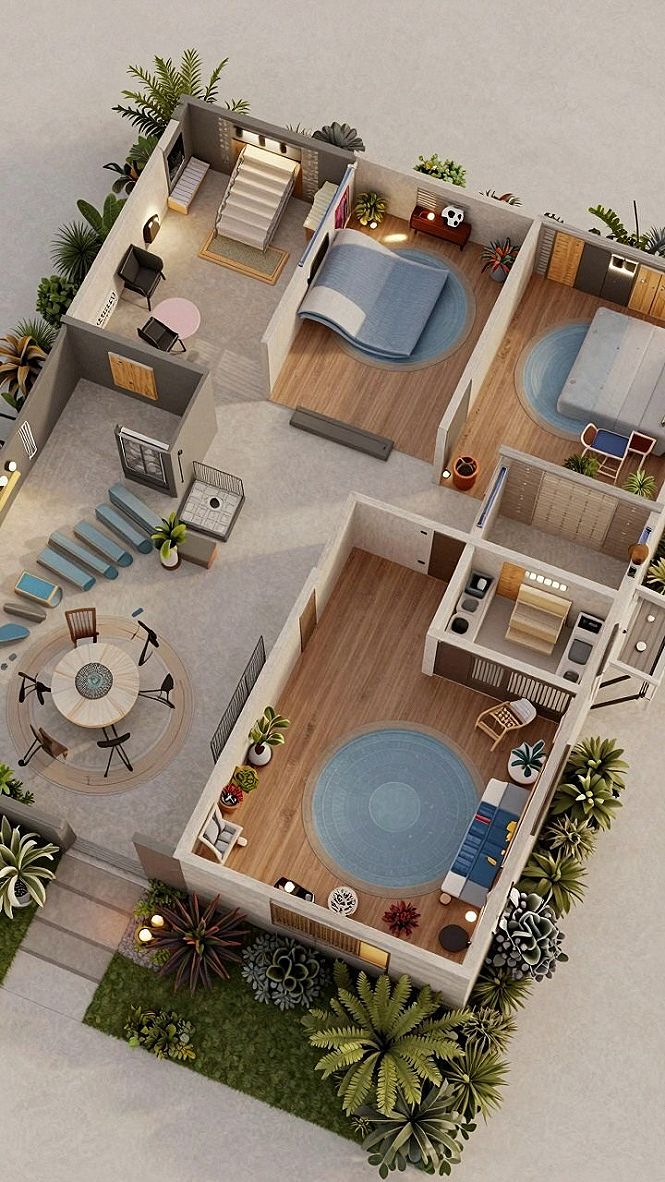
I really suggest thinking about multilevel layouts when you want to create clear divisions in a modern home without adding too many walls. Splitting bedrooms from main living areas keeps noise down and gives everyone a bit more privacy. It is a smart way to make a compact footprint feel much larger and more organized.
If stairs do not fit your daily routine, you can try split-level steps or sunken rooms to achieve the same effect. Just a few steps down into a lounge area creates a cozy boundary. This approach helps you define spaces naturally while keeping the entire floor plan feeling open and welcoming.
What's Your Architecture Personality?
Tap the look that speaks to you most:
Leave a Comment